Arosa
At home in nature
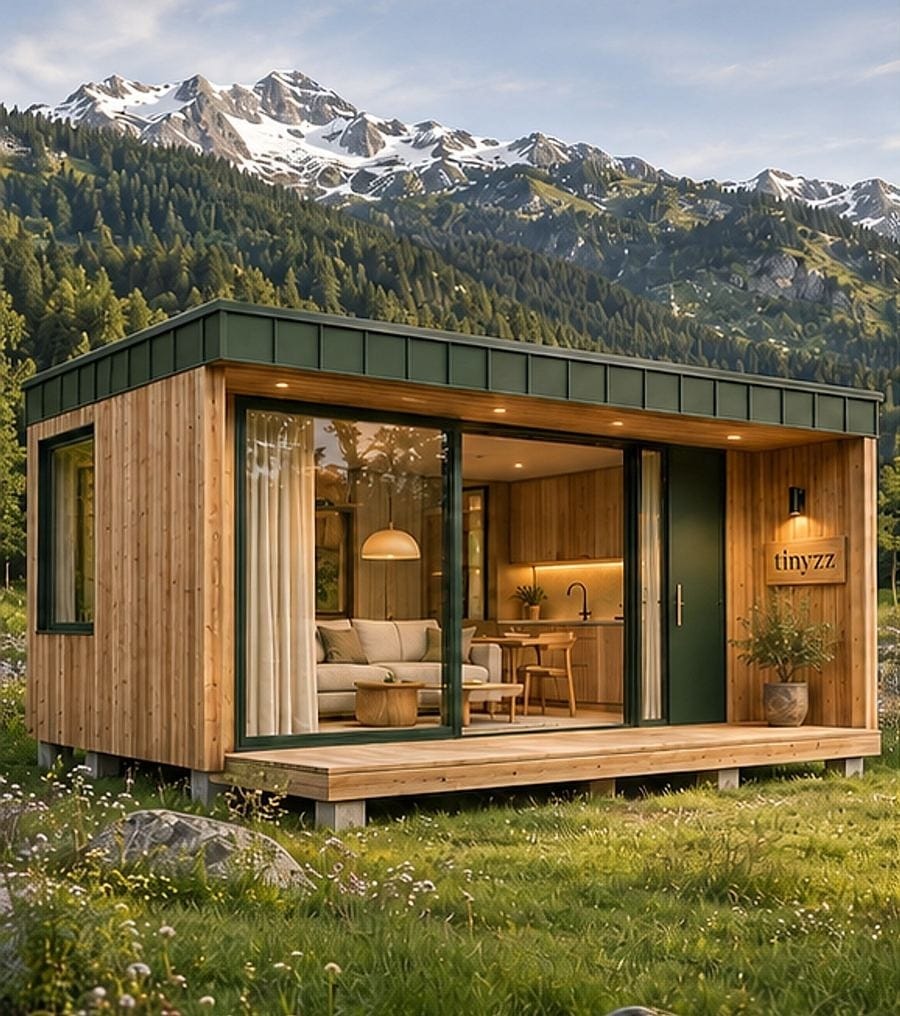
One module, a glass front and a terrace that takes living outdoors.
approx. 25 m² · 1 module · 1–2 People
View the model Arosa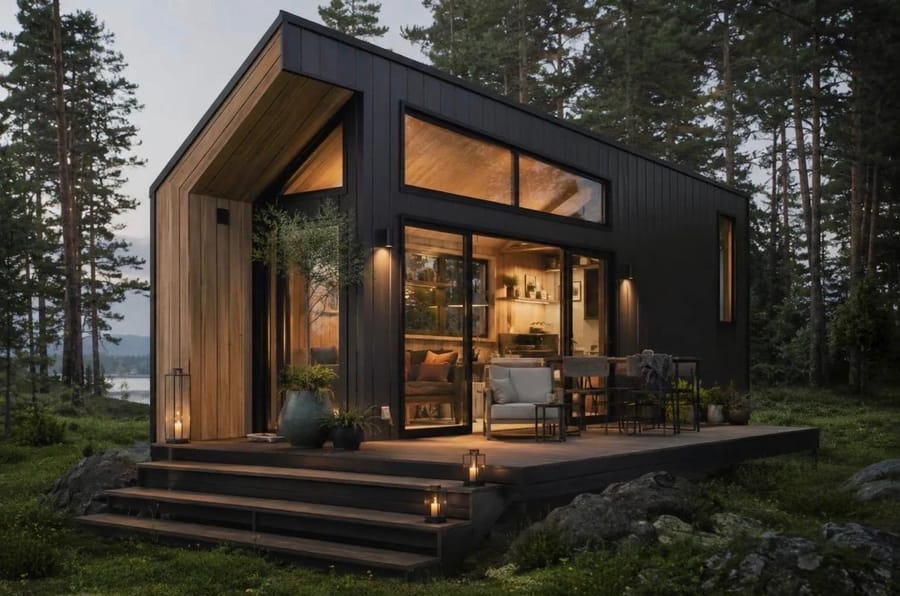
Living in the forest
A dark facade, a warm timber entrance and large sliding doors onto the terrace.
All images are visualisations. Dimensions are indicative.
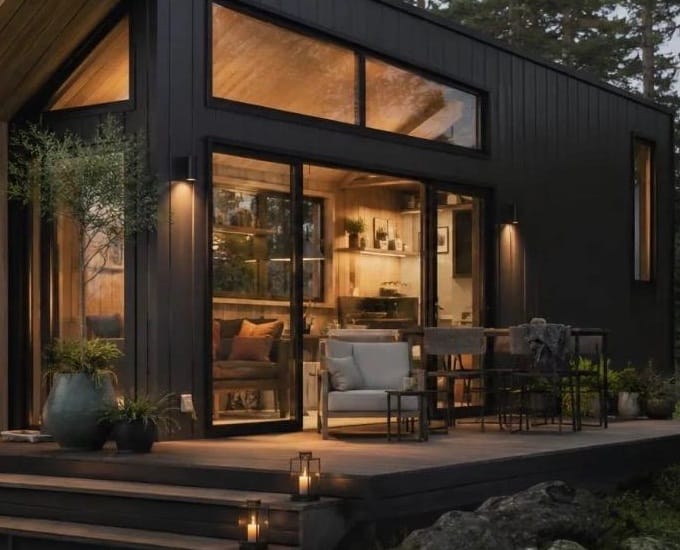
The dark facade recedes into the forest. The covered timber entrance and large sliding doors open the house onto the terrace.
Floor plan
Example floor plan with indicative values. We plan dimensions and layout with you.
At home in nature
One module, a glass front and a terrace that takes living outdoors.
approx. 25 m² · 1 module · 1–2 People
View the model ArosaLiving in the mountains
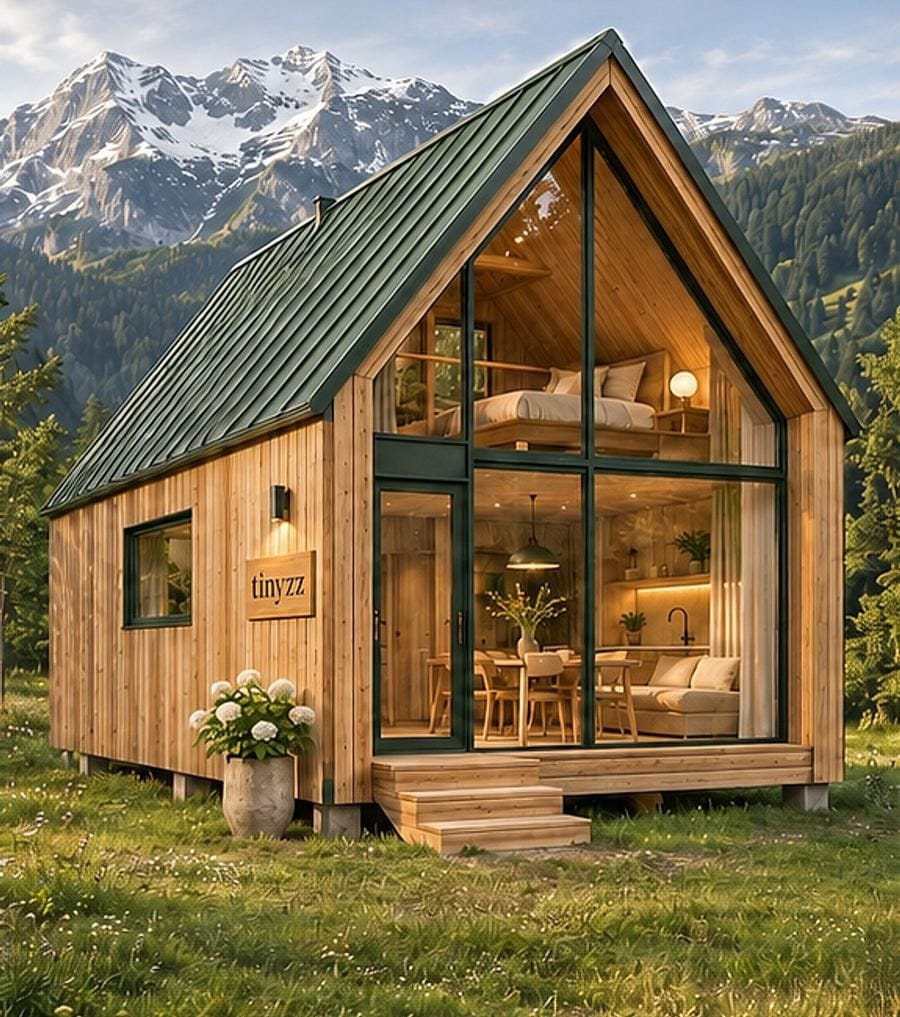
Our largest model: two modules, a gable with a tall glass facade and a sleeping gallery under the roof.
approx. 68 m² · 2 modules · 3–4 People
View the model EdenLiving by the water
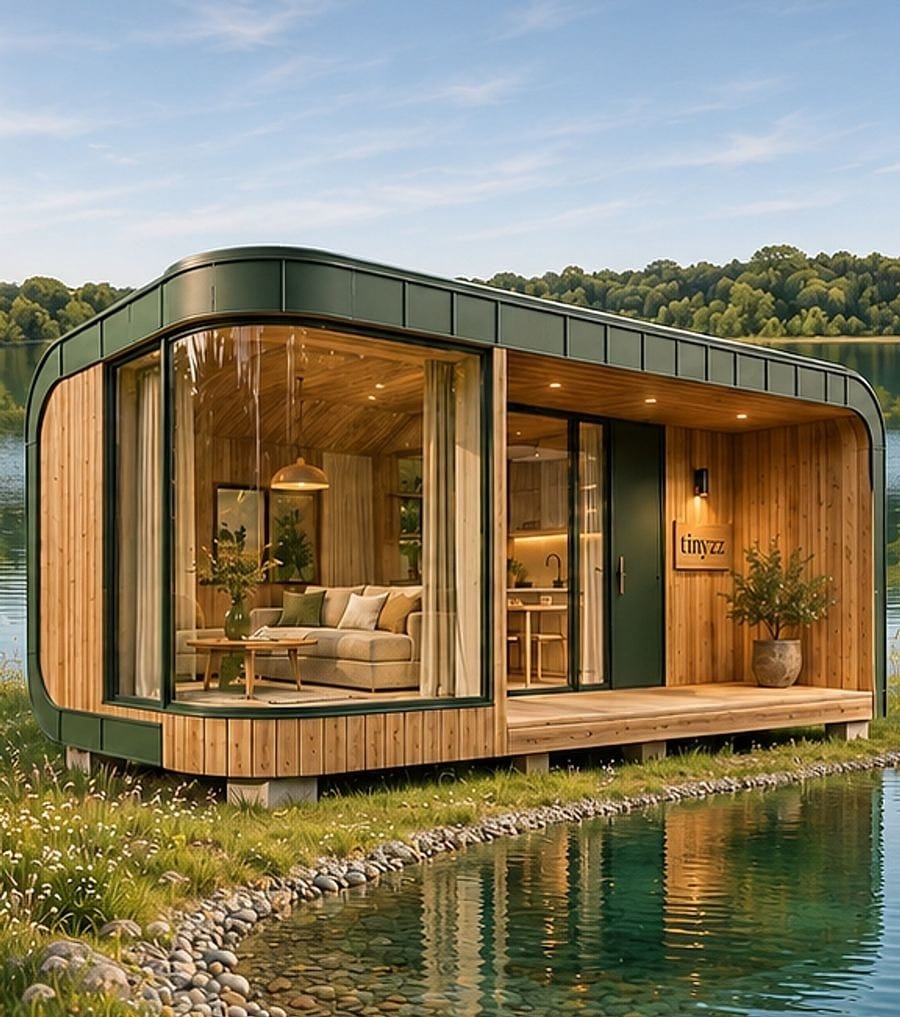
Two modules with soft lines, a panoramic window and a separate bedroom.
approx. 52 m² · 2 modules · 2–4 People
View the model Riva