Eden
Living in the mountains
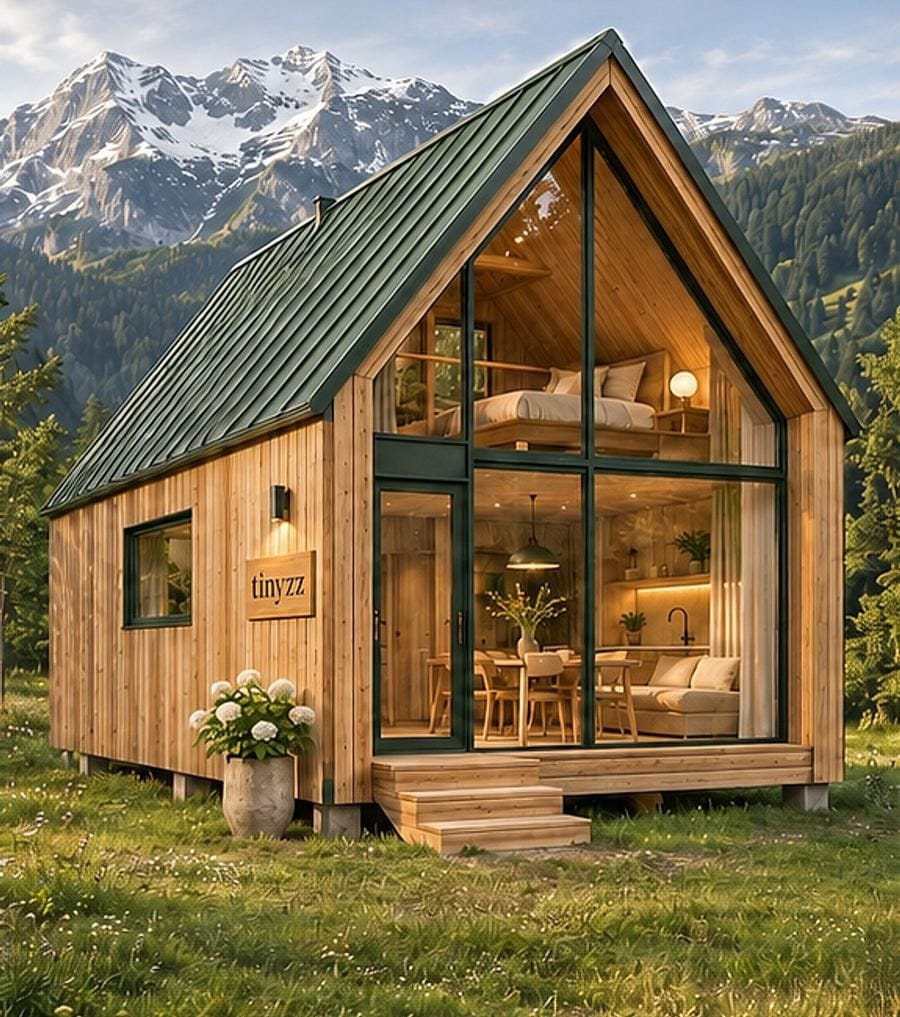
Our largest model: two modules, a gable with a tall glass facade and a sleeping gallery under the roof.
approx. 68 m² · 2 modules · 3–4 People
View the model Eden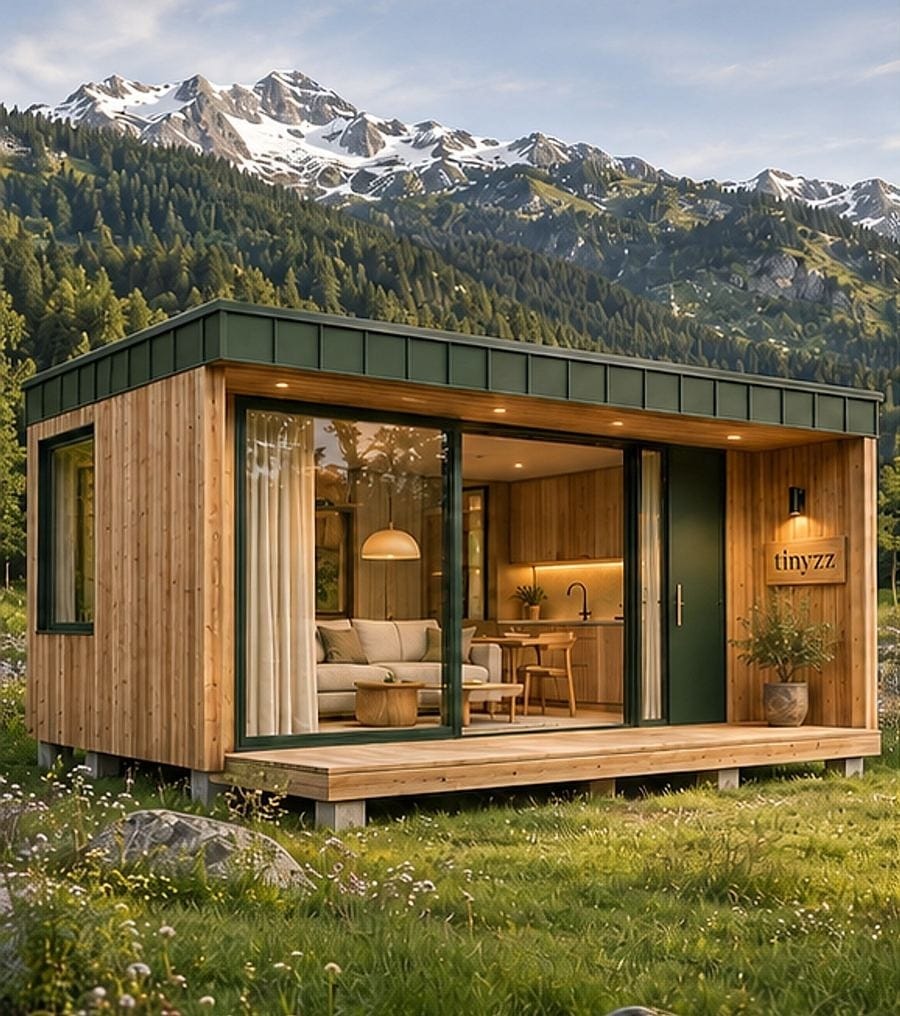
At home in nature
One module, a glass front and a terrace that takes living outdoors.
All images are visualisations. Dimensions are indicative.
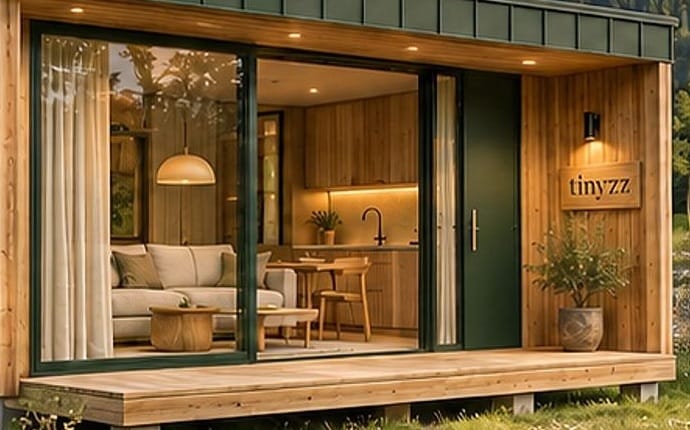
The floor-to-ceiling glass front opens the living area straight onto the terrace. The covered entrance keeps the weather out and gives you a place to arrive.
Floor plan
Example floor plan with indicative values. We plan dimensions and layout with you.
Living in the mountains
Our largest model: two modules, a gable with a tall glass facade and a sleeping gallery under the roof.
approx. 68 m² · 2 modules · 3–4 People
View the model EdenLiving by the water
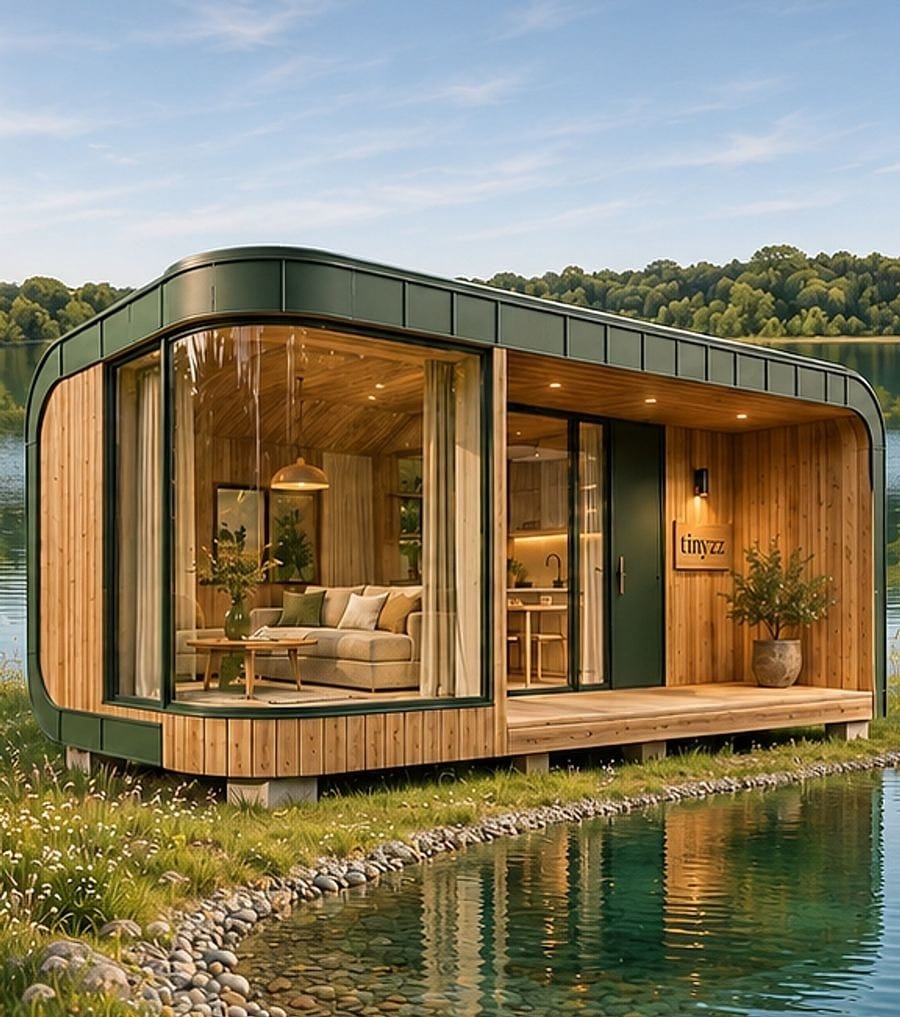
Two modules with soft lines, a panoramic window and a separate bedroom.
approx. 52 m² · 2 modules · 2–4 People
View the model RivaLiving by the lake
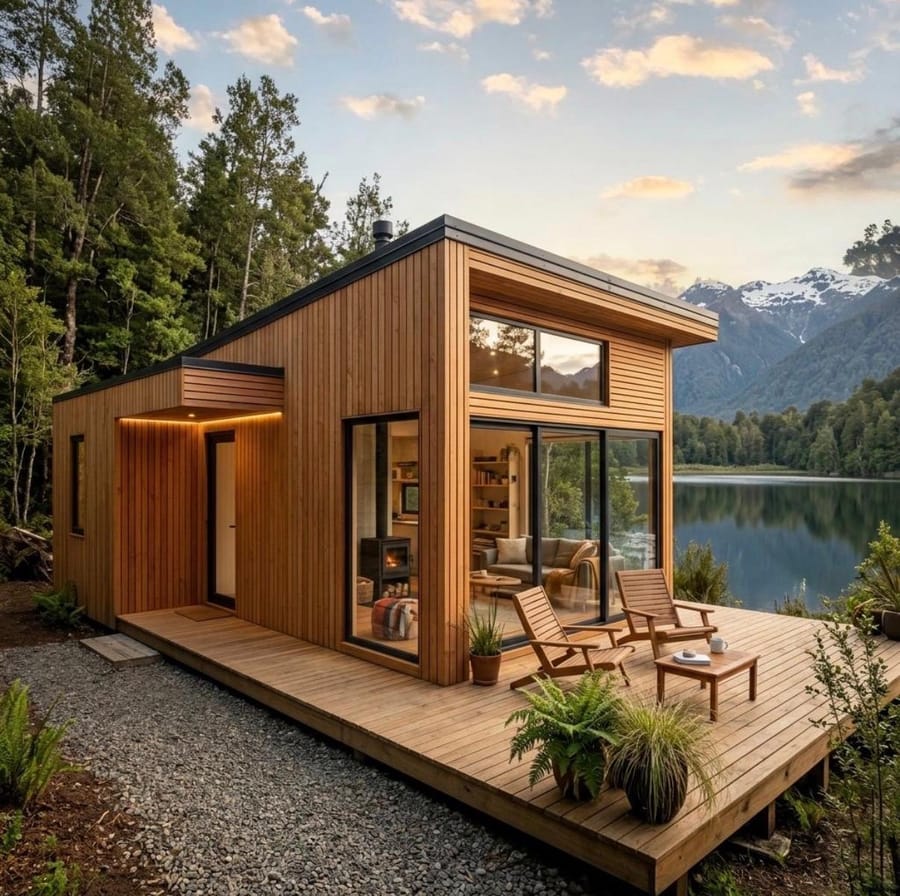
A mono-pitch roof, tall windows and a large deck that wraps around the house.
approx. 27 m² · 1 module · 1–2 People
View the model Porto