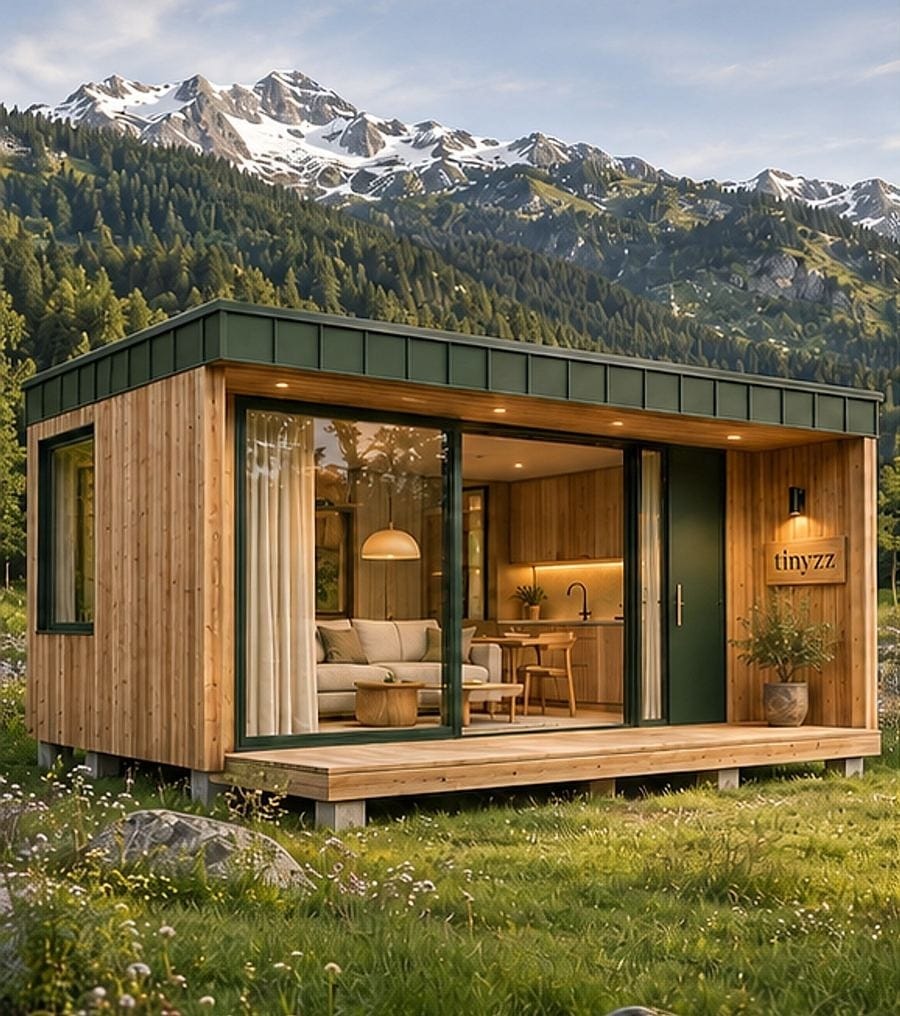
Arosa
At home in nature
One module, a glass front and a terrace that takes living outdoors.
approx. 25 m² · 1 module · 1–2 People
View the model Arosa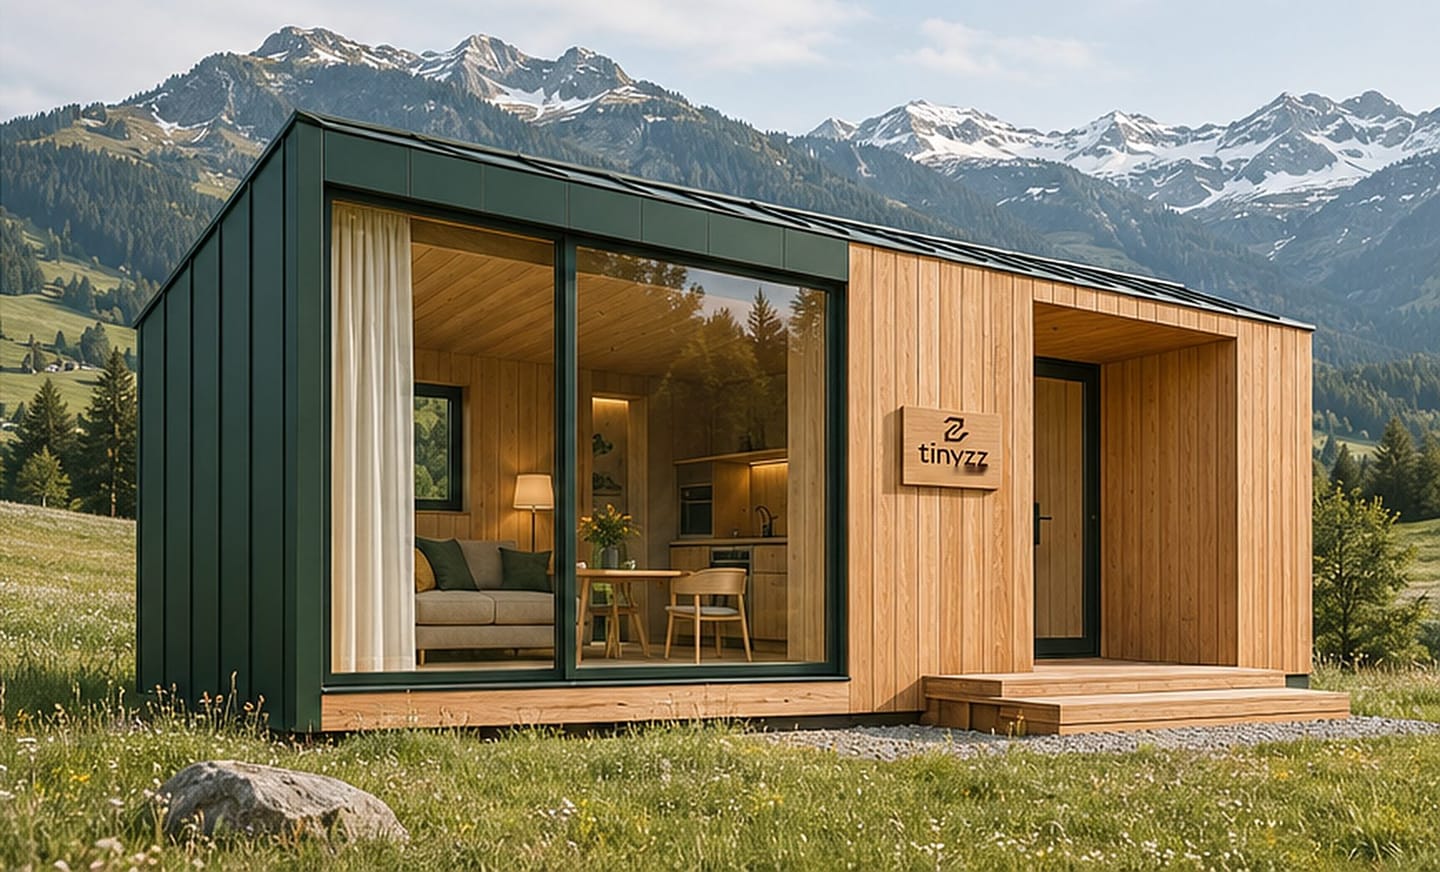
Modular timber houses
Modular houses in wood and glass, delivered and assembled turnkey. On request we also take on design and the planning application as a separate package.
Models
Five models as a starting point. Each can grow with more modules and is finished to your wishes.
At home in nature
One module, a glass front and a terrace that takes living outdoors.
approx. 25 m² · 1 module · 1–2 People
View the model ArosaLiving in the mountains
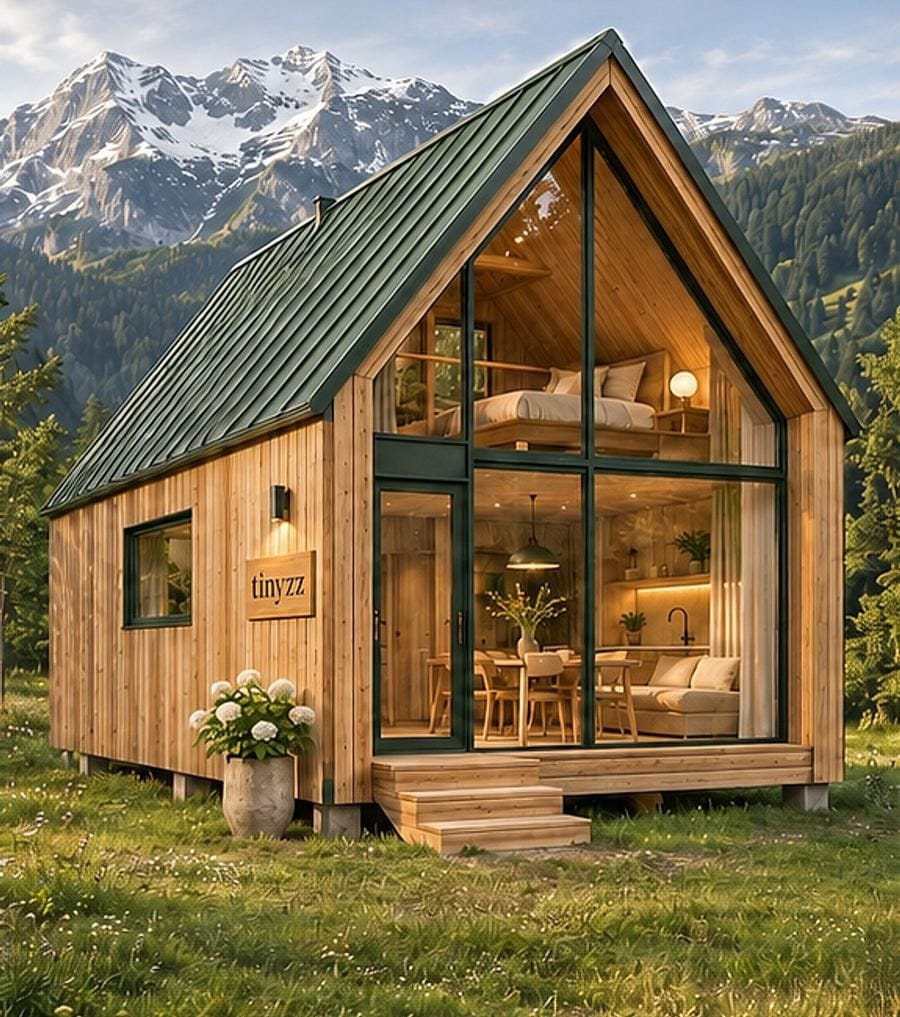
Our largest model: two modules, a gable with a tall glass facade and a sleeping gallery under the roof.
approx. 68 m² · 2 modules · 3–4 People
View the model EdenLiving by the water
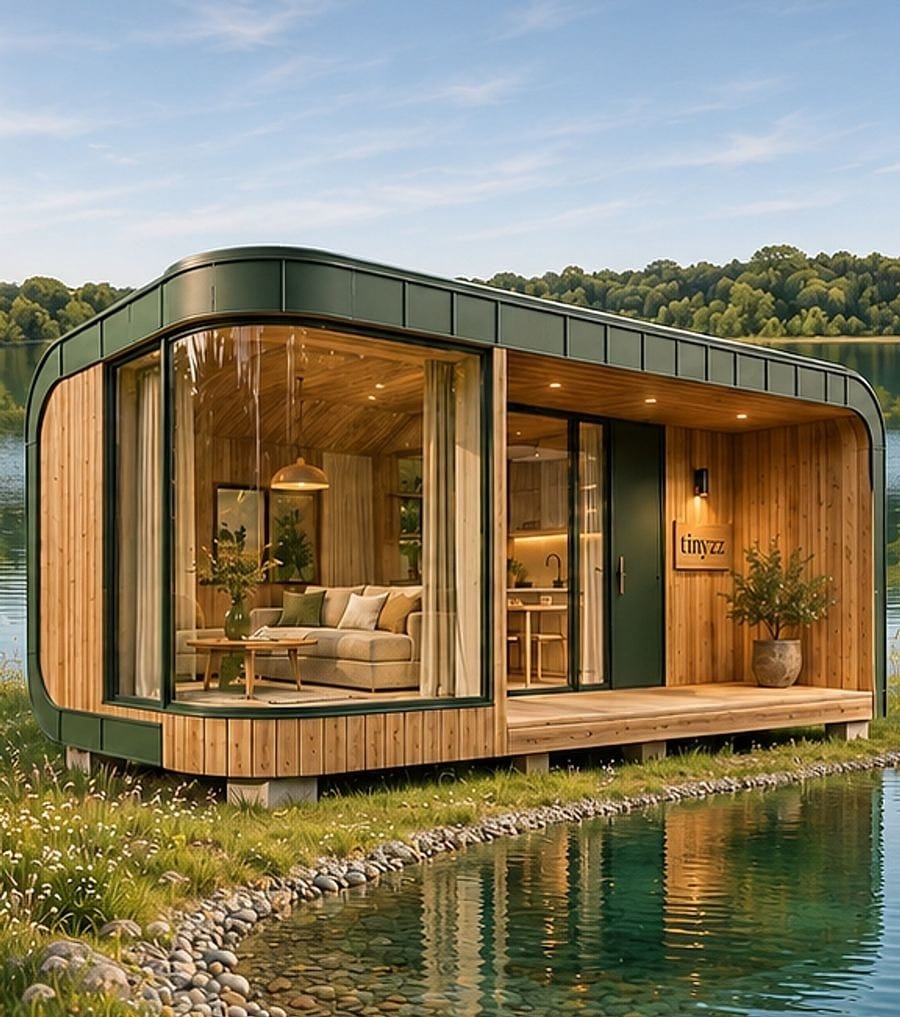
Two modules with soft lines, a panoramic window and a separate bedroom.
approx. 52 m² · 2 modules · 2–4 People
View the model RivaLiving by the lake
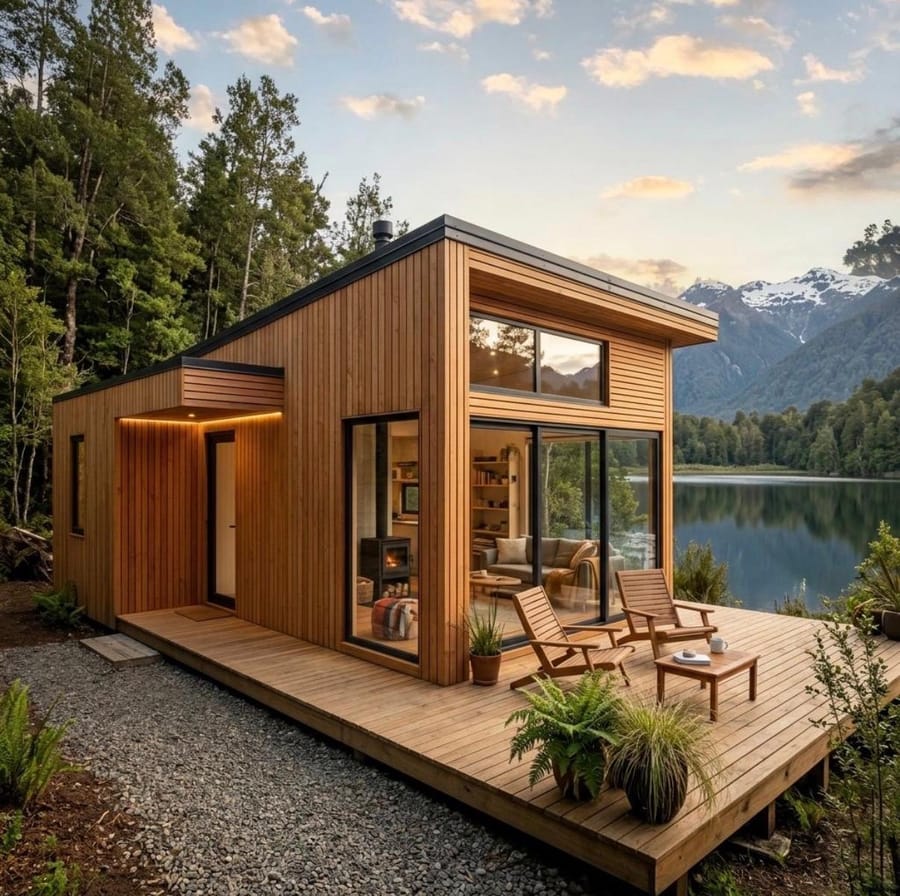
A mono-pitch roof, tall windows and a large deck that wraps around the house.
approx. 27 m² · 1 module · 1–2 People
View the model PortoLiving in the forest
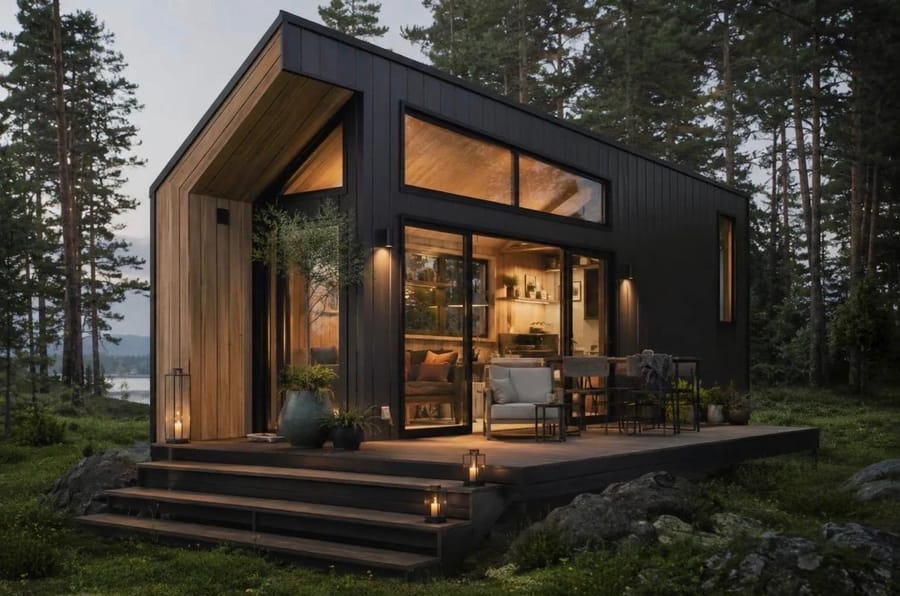
A dark facade, a warm timber entrance and large sliding doors onto the terrace.
approx. 50 m² · 2 modules · 2–4 People
View the model FjordHave an idea of your own? We design your house module by module, around your plot.
Discuss your ideaAll images are visualisations. Dimensions are indicative.
Modules
One module measures about 3.6 × 8.4 m. If you want to extend later, we plan connections, structure and building services into the first design.
Schematic floor plan with indicative values
Offer
We calculate every quote for your project. The price depends mainly on:
Quoted separately
Transport and assembly are included in the price of the house. The architect, design and planning application come as a separate package, so you still deal with one partner. The municipality's official fees come on top. The decision lies with the authority.
Process
We design your house around your wishes and your plot.
On request, as a separate package, we prepare the planning application and handle the process.
We build the house and carry out all the finishing work.
You receive a finished house, ready to move into.
Materials
We use only high-quality materials. You design the interior the way you want it, choosing wood and surfaces from the original samples.
See the samples in Minusio, by appointment.
Examples from our range
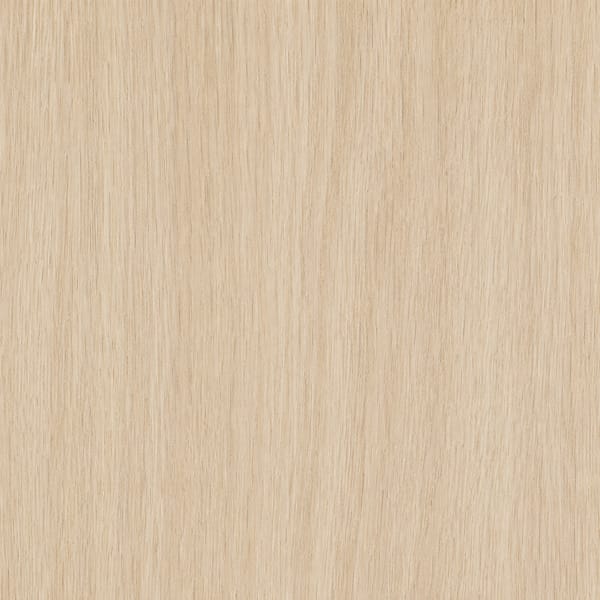
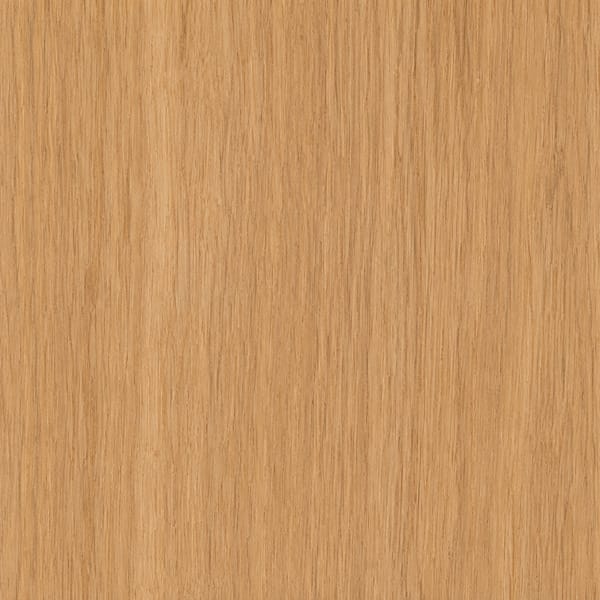
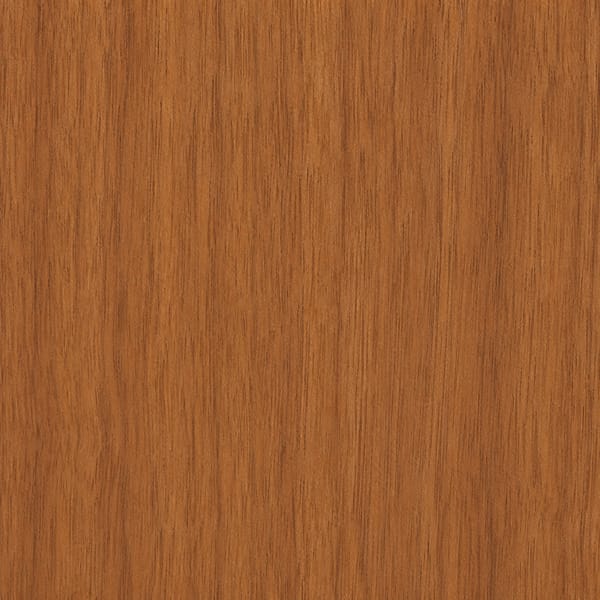
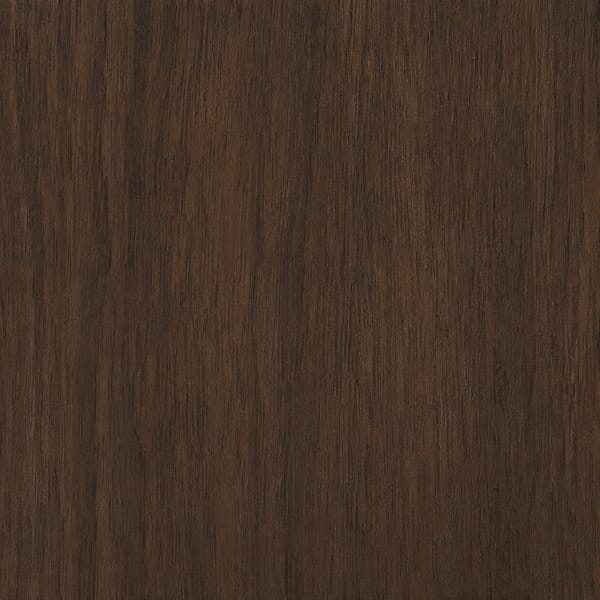
Indicative shades. The finish is chosen from the physical sample.
For companies
We plan and build complete developments from Tinyzz modules, for companies, investors and entrepreneurs.
FAQ
In Switzerland, a house generally needs a building permit. Design and the planning application are available on request as a separate package. Official fees come on top.
Yes. We can discuss model, size, budget and timing beforehand. To assess a specific plot, we need the municipality and parcel number, the building zone, photos and details on access and connections.
The price depends on the model, number of modules, finish and plot. After a first conversation you receive a quote.
The modules with facade, roof and windows, transport, assembly, building services and the complete interior. The architect, design and planning application are a separate package. Foundations and connections depend on the plot.
Yes, if we plan for it from the start. In the first design we size connections, structure and building services so that more modules can be added later.
Contact
We will get back to you personally.
Tinyzz